 In-Person: 08/22 1:00 PM - 3:00 PM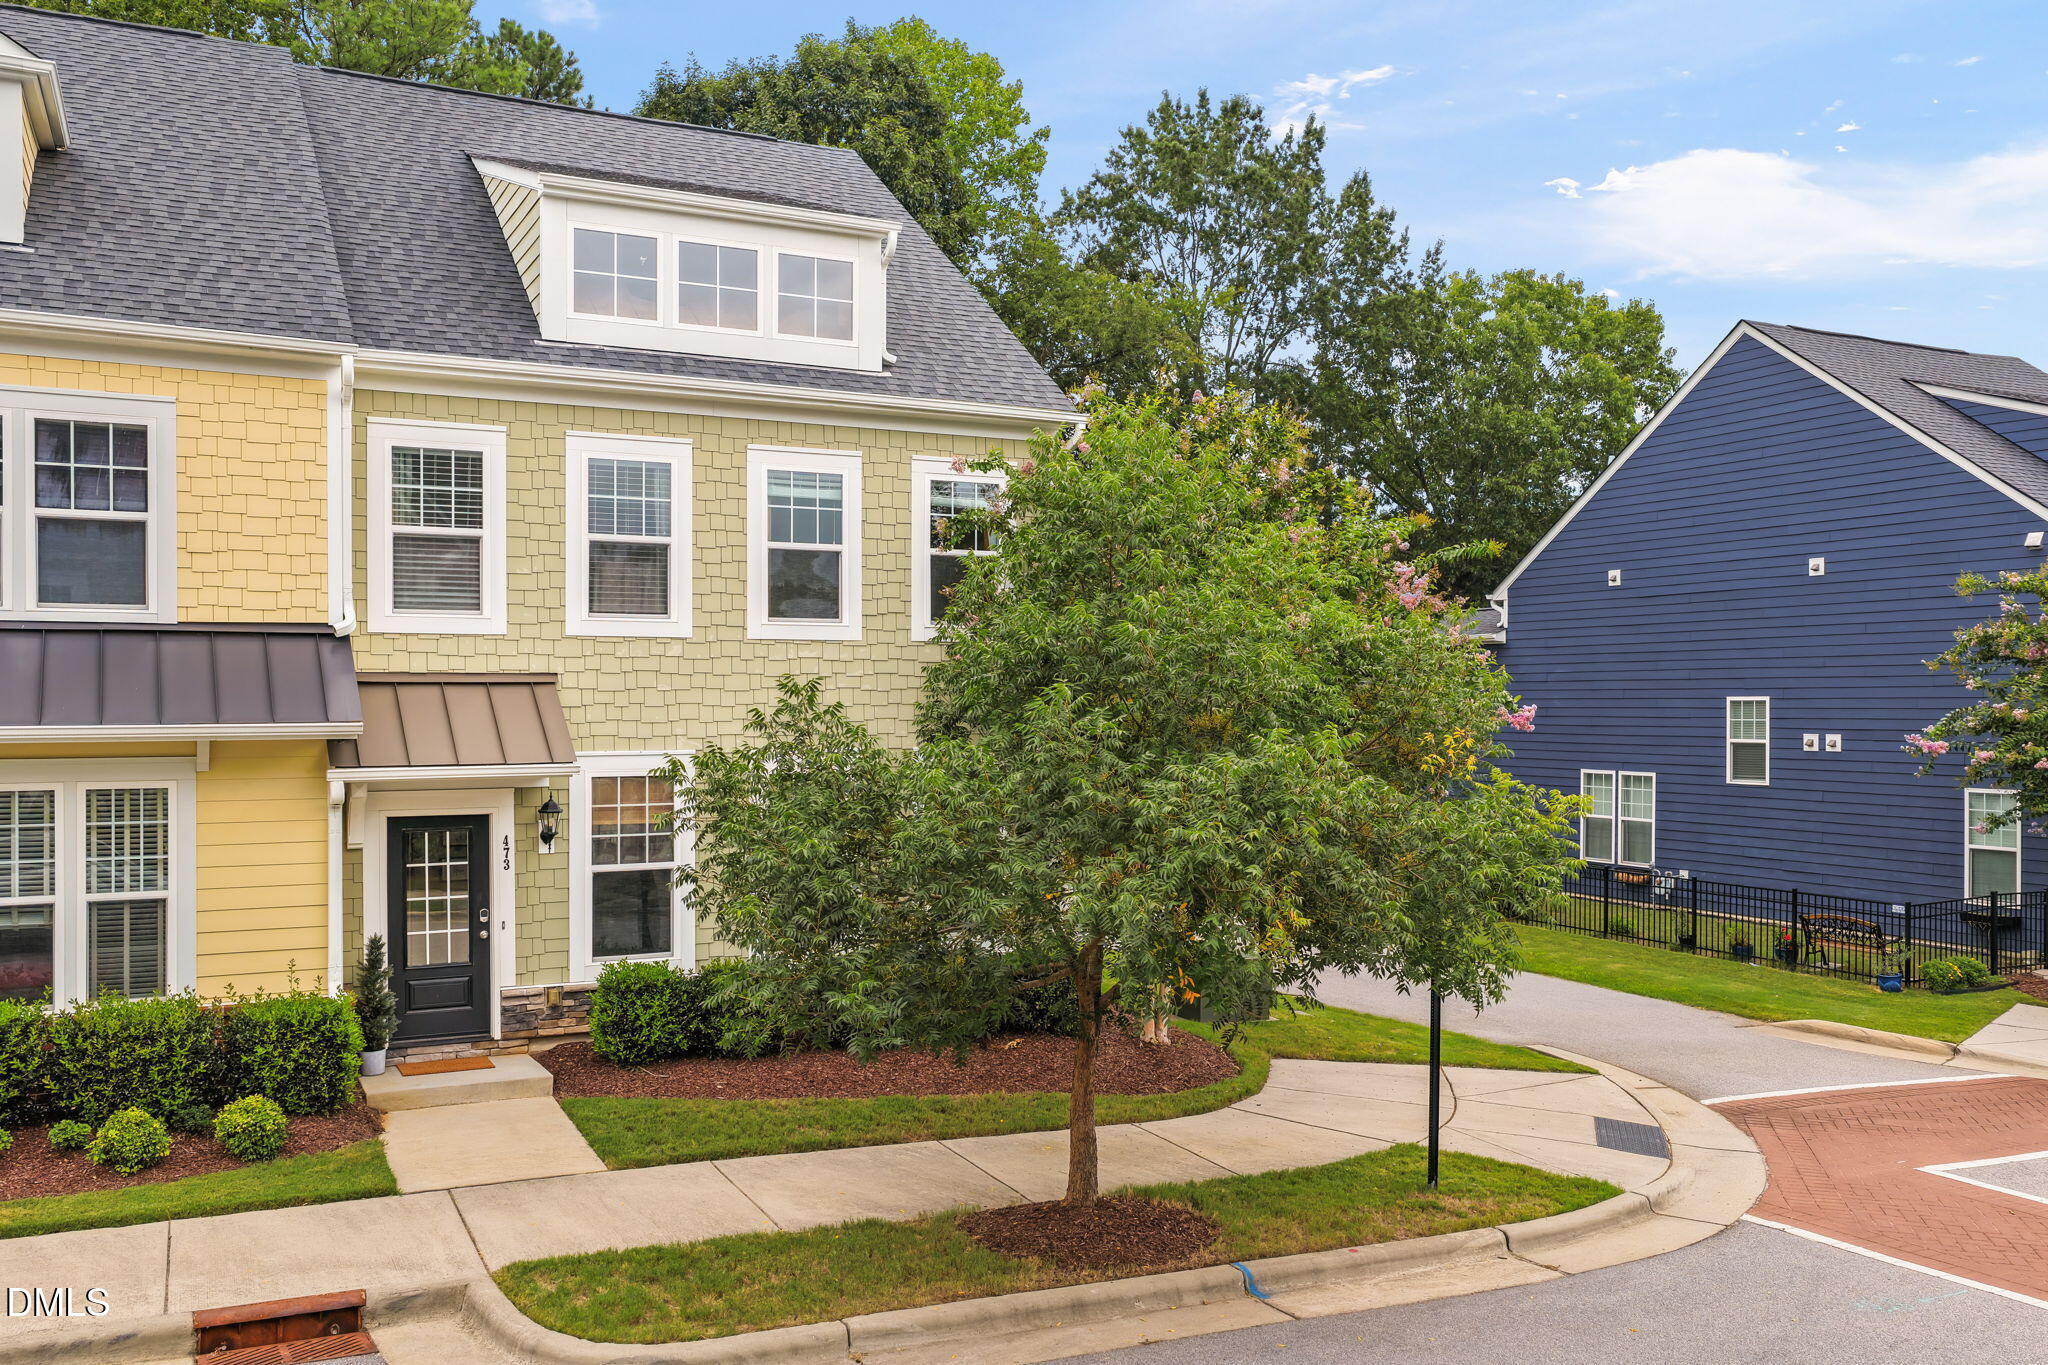
473 Triumph Lane,Wake Forest, NC 27587
Wake Forest, NC 27587


Description
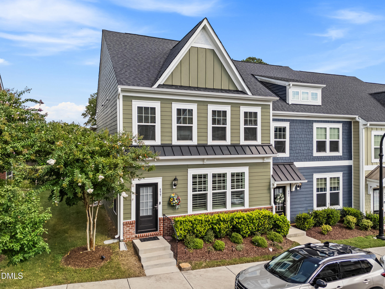
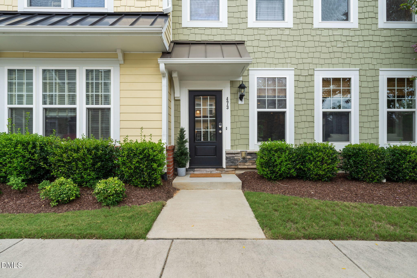
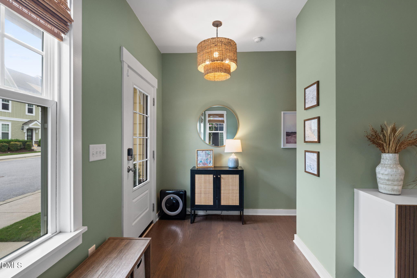
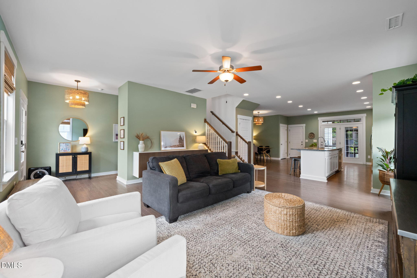
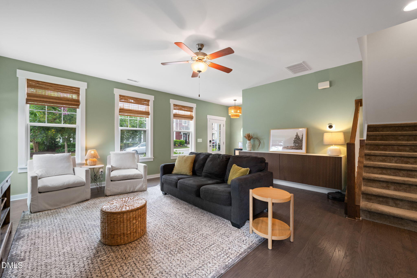
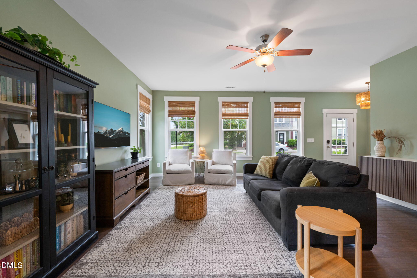
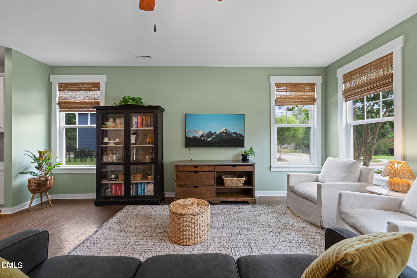
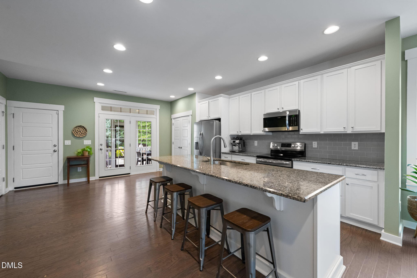
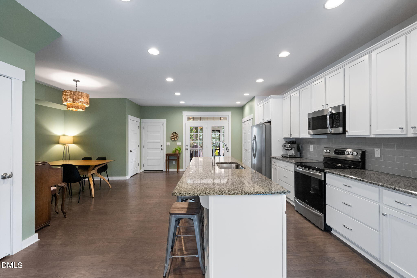
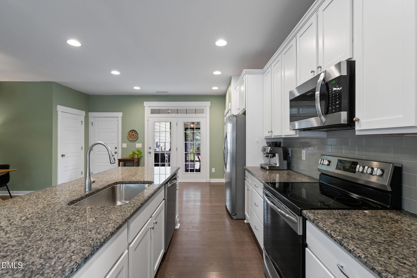
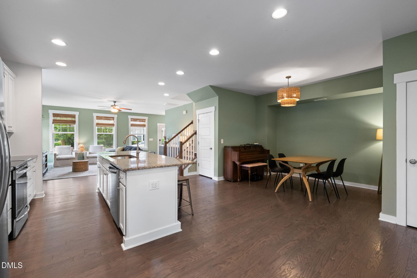
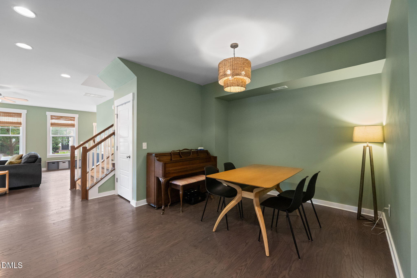
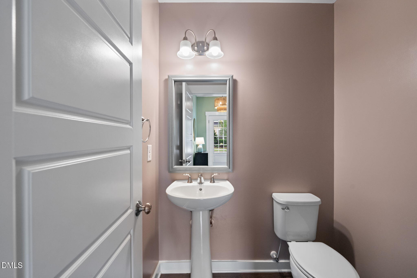
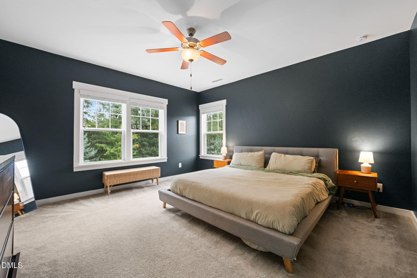
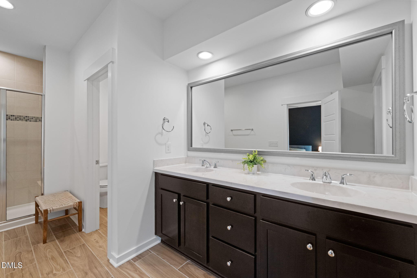
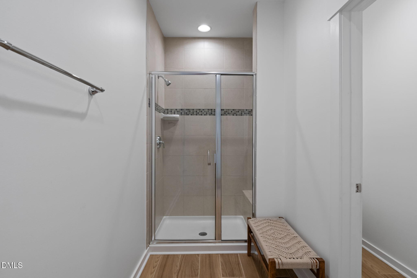
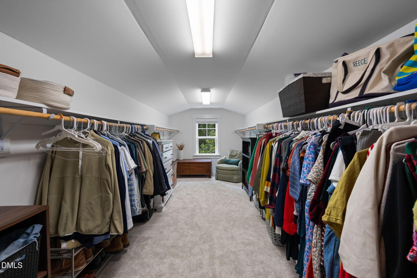
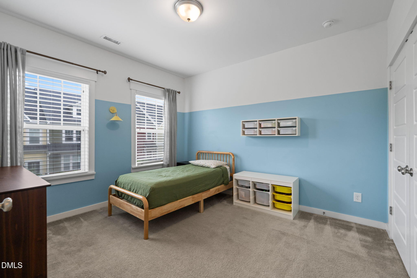
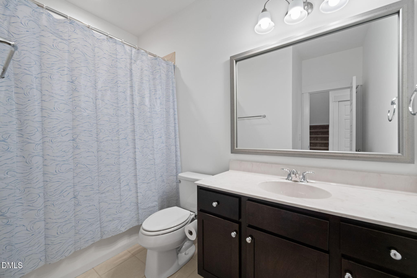
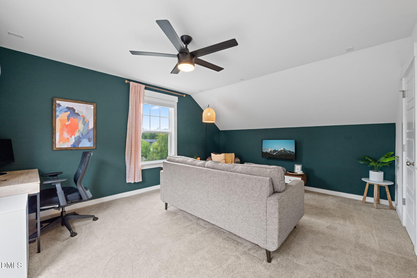
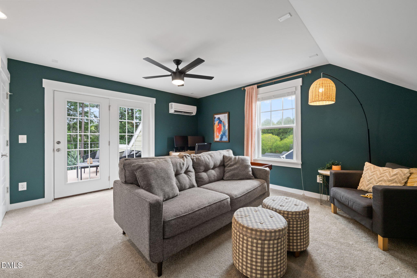
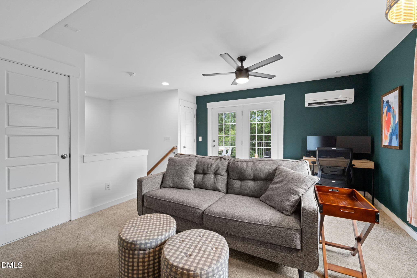
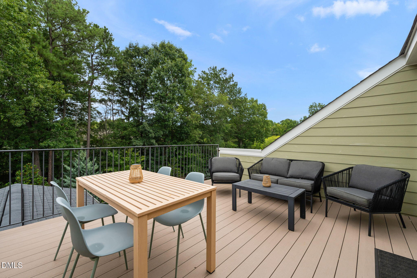
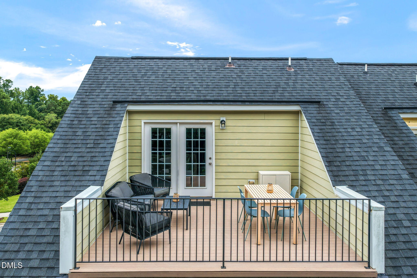
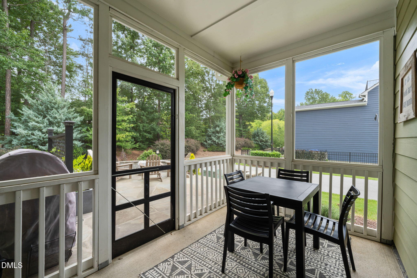
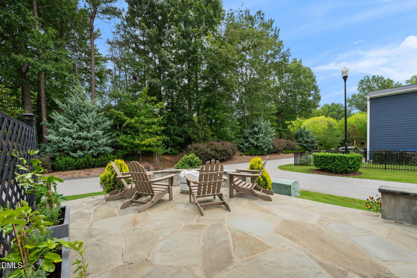
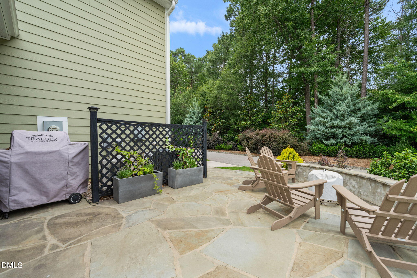
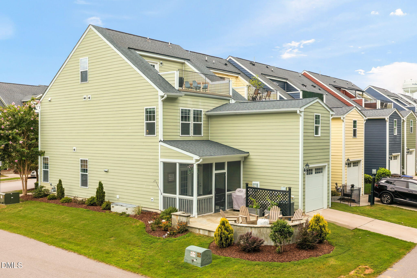
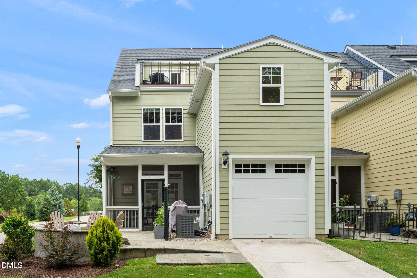
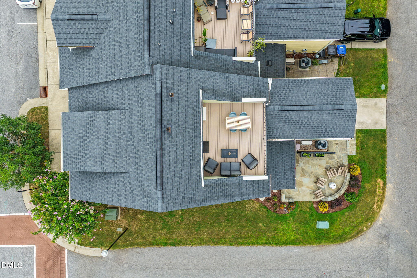
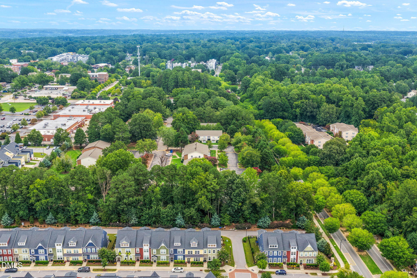
Downtown Walkability Meets Modern Rooftop Living! Positioned just an easy stroll from the vibrant shops, dining, and events of downtown Wake Forest, this immaculate 2018 end-unit townhome at 473 Triumph Lane delivers the ultimate low-maintenance lifestyle. The main level welcomes you with beautiful hardwood floors and a light-filled open concept connecting a cute breakfast nook to a stylish chef's kitchen, complete with stainless steel appliances, granite countertops, and an oversized prep island. Transition outdoors to enjoy both a cozy screened porch and a private patio, backed by a convenient rear-entry garage. Upstairs, the primary suite serves as a serene retreat featuring a dual-sink vanity, a walk-in shower, and a spacious walk-in closet, alongside generous secondary bedrooms. The ultimate highlight awaits on the third level, where a massive bonus room opens directly to a stunning rooftop patio - offering the perfect sky-high venue for entertaining or relaxing under the stars.
Details
| MLS # | 10184987 |
|---|---|
| Listing Type | For Sale |
| Style | Town House |
| HOA Dues | $170 |
| Sub-Type | Resale |
| Status | Active |
| Year | 2018 |
| Days On Site | 15 |
| Listing Provided By | Compass -- Raleigh | Morgan Womble |
Features
| Bed(s) | 3 |
|---|---|
| Bath(s) | 3 Total |
| SQ Feet | 2,443 |
| Garage | 1 |
| Story(s) | 3 |
| Zoning | UMX |
| Acreage | 0.06 |
Interior
| Interior Features | Eat-in Kitchen, Entrance Foyer, Granite Counters, High Ceilings, High Speed Internet, Kitchen Island, Open Floorplan, Pantry, Smooth Ceilings, Walk-In Closet(s), Walk-In Shower |
|---|---|
| Heating Yes / No | Yes |
| Cooling Yes / No | Yes |
| Cooling | Ceiling Fan(s), Central Air, Zoned |
| Fireplace Yes / No | No |
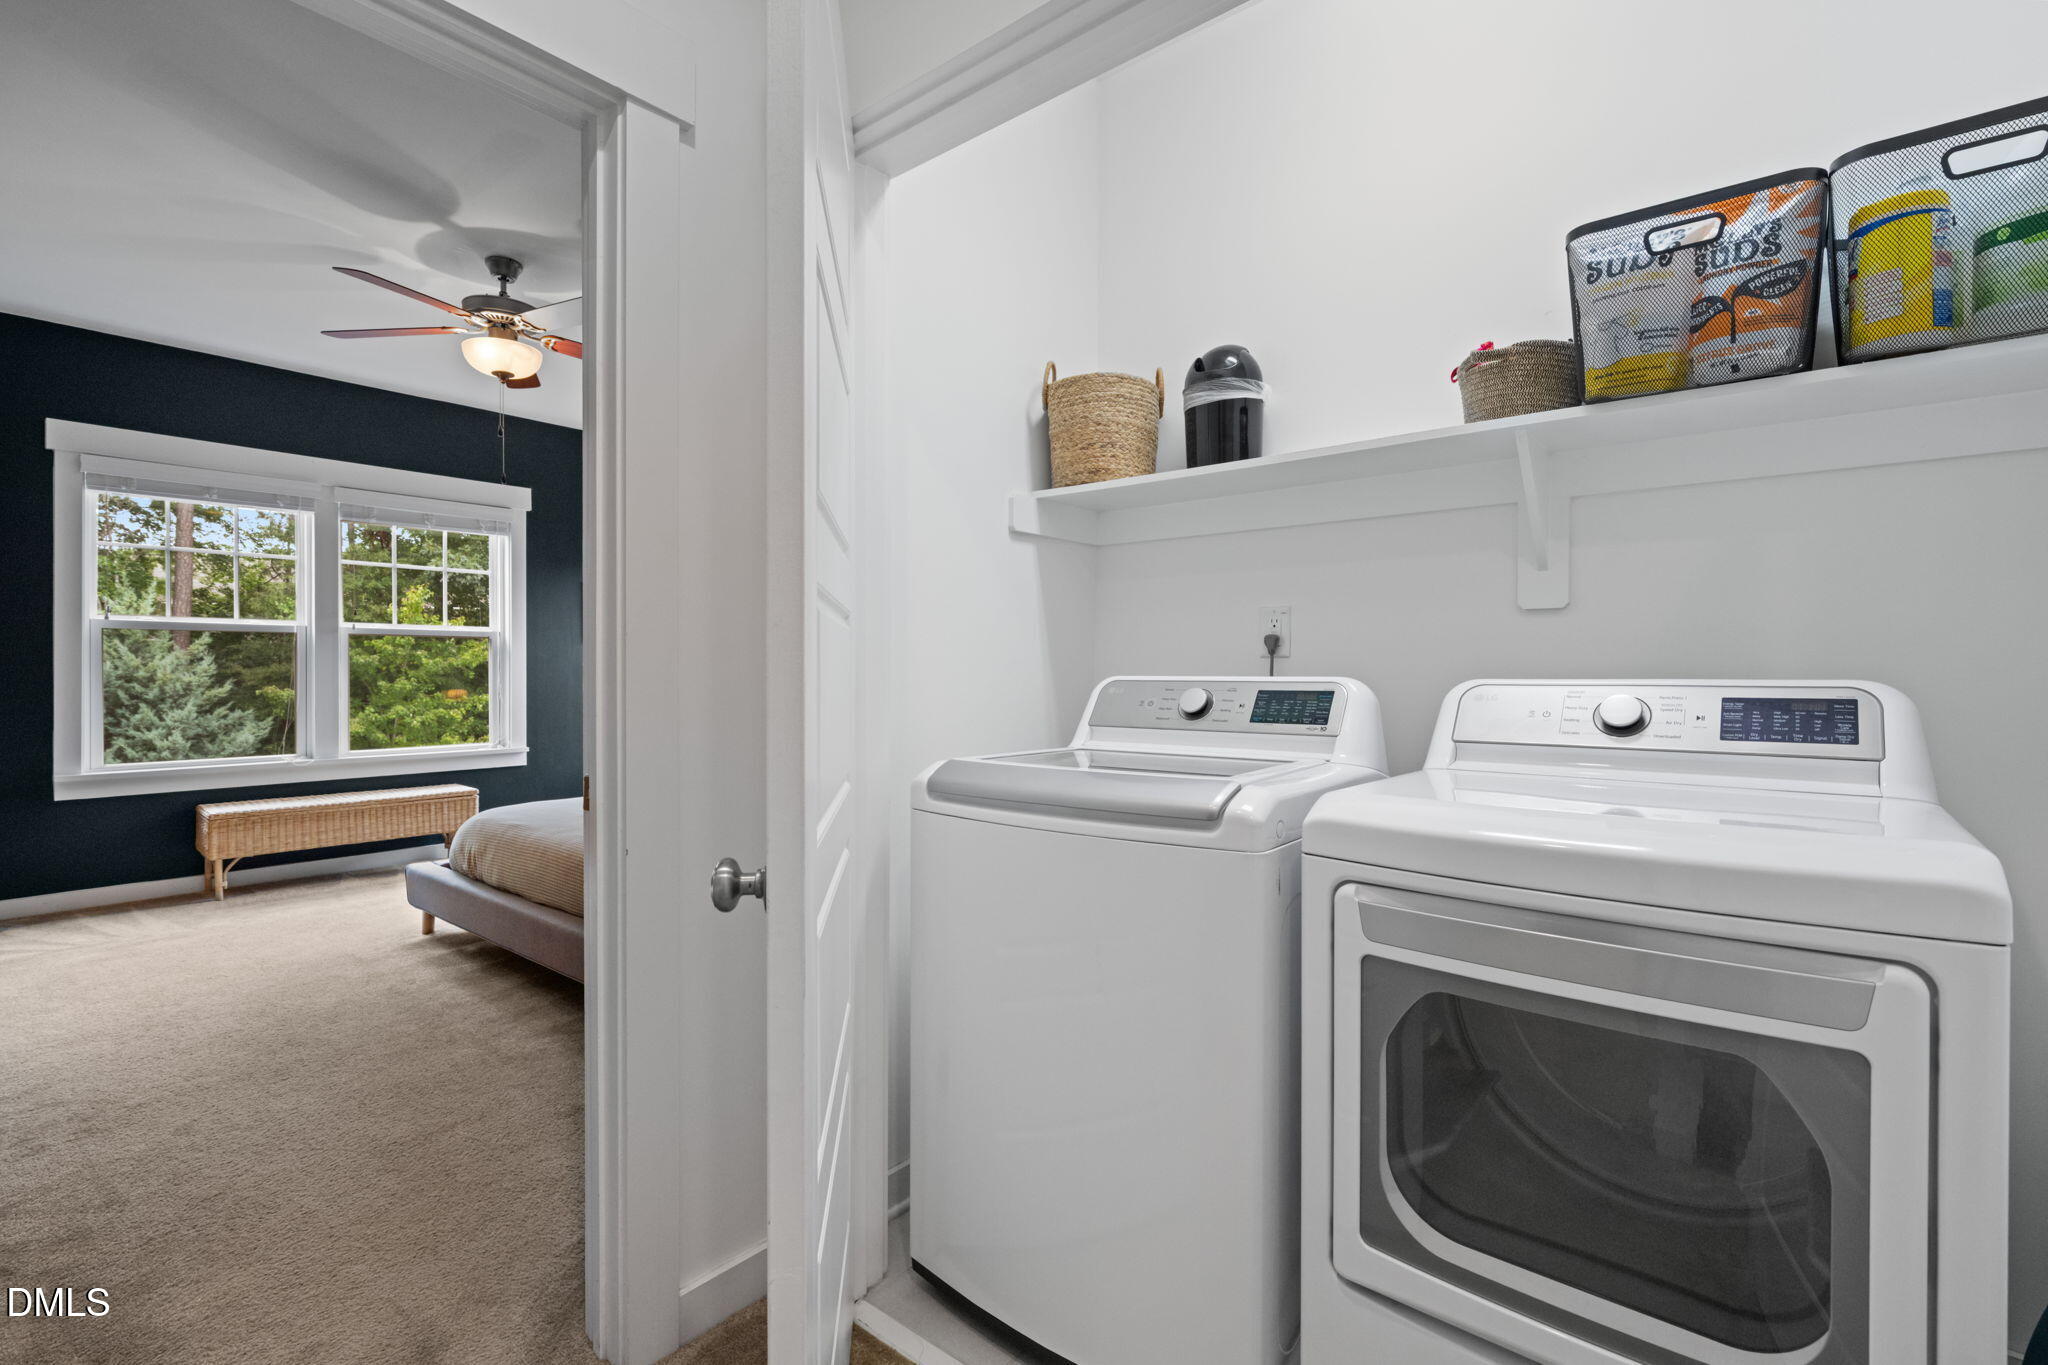
| Laundry Features | Laundry Closet, Upper Level |
| Rooms Total | 8 |
Exterior
| Exterior Features | Balcony, Rain Gutters |
|---|---|
| Roof | Shingle |
| Foundation Details | Slab |
| Lot Features | Corner Lot, Landscaped |
| Construction Materials | Fiber Cement, Radiant Barrier |
| Patio And Porch Features | Front Porch, Patio, Porch, Screened |
Parking
| Attached Garage Yes / No | Yes |
|---|---|
| Garage Yes / No | Yes |
Location
| Association Amenities | Maintenance Grounds, Maintenance Structure, Management |
|---|
Utilities
| Sewer | Public Sewer |
|---|
Taxes
| Tax Assessed Value | 412870 |
|---|---|
| Tax Legal Description | Lo4 The Retreat @ Renaissance Ph1b Bm2018-00912 |
| Tax Year | 2026 |
| Tax Map Number | 4 |
Area Information
| State | NC |
|---|---|
| County | Wake |
| City | Wake Forest |
| Zip Code | 27587 |
| Area | Wake |
| Community Name | The Retreat at Renaissance |
| School District | Wake - Wake Forest High School |
| Elementary School | Wake - Wake Forest Elementary |
| High School | Wake - Wake Forest High School |
| Listing VS Median (in The Retreat at Renaissance) | |
Price: $465,000 low | high Med: $447,000 sqft: 2,443 low | high Med: 2,270 $ / sqft: $190 low | high Med: $197 On site: 15 low | high Med: 16 | |
Market Activity 27587
Request a showing
Request a showing

Listings marked with a Doorify MLS icon are provided courtesy of the Doorify MLS, of North Carolina, Internet Data Exchange Database. Brokers make an effort to deliver accurate information, but buyers should independently verify any information on which they will rely in a transaction. The listing broker shall not be responsible for any typographical errors, misinformation, or misprints, and they shall be held totally harmless from any damages arising from reliance upon this data. This data is provided exclusively for consumers’ personal, non-commercial use. Copyright 2024 Doorify MLS of North Carolina. All rights reserved.
Contact
Learn More About This Property

| Open House |
|---|
| In-Person 08/22 1:00 PM - 3:00 PM |
| State | NC |
|---|---|
| County | Wake |
| City | Wake Forest |
| Zip Code | 27587 |
| Area | Wake |
| Community Name | The Retreat at Renaissance |
| School District | Wake - Wake Forest High School |
| Elementary School | Wake - Wake Forest Elementary |
| High School | Wake - Wake Forest High School |
| Listing VS Median (in The Retreat at Renaissance) | |
Price: $465,000 low | high Med: $447,000 sqft: 2,443 low | high Med: 2,270 $ / sqft: $190 low | high Med: $197 On site: 15 low | high Med: 16 | |